
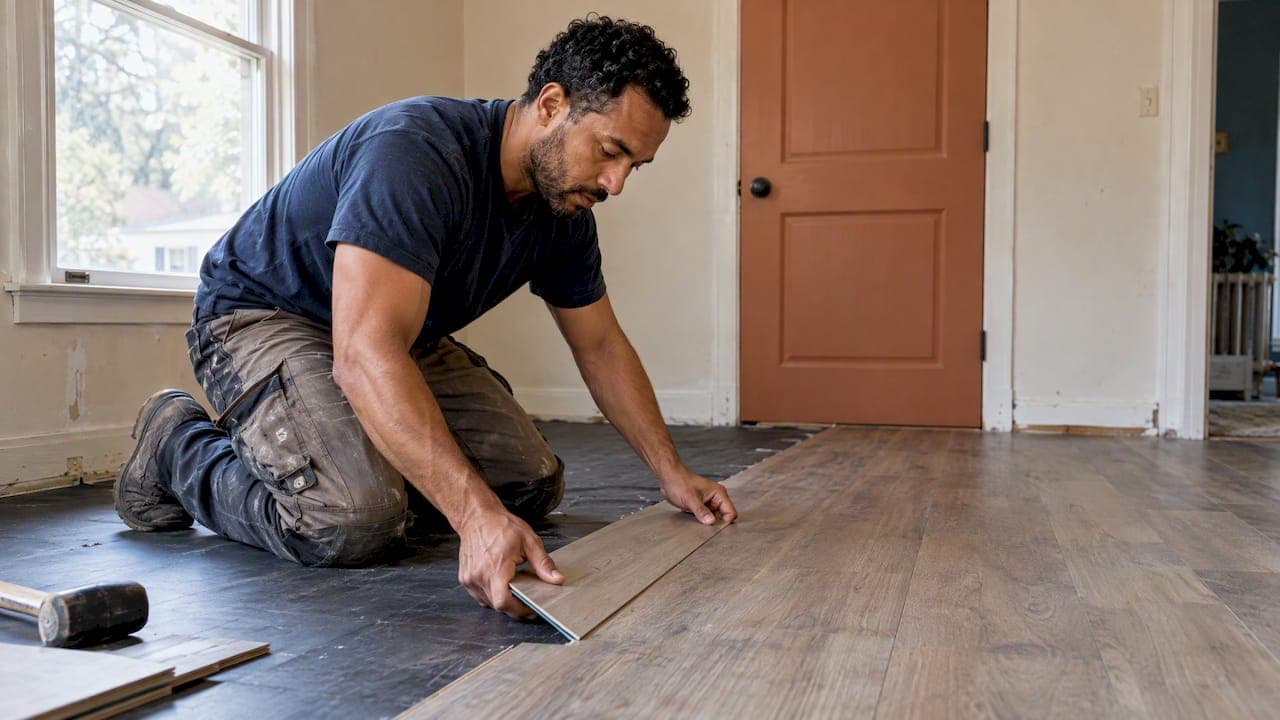
Professional flooring installation in the US typically lands between $1,500 and $8,000 for a whole-floor replacement, with a national average of about $3,500, according to Fixr's floor replacement cost data. Your own number depends on the material, the square footage, the condition of the subfloor underneath and everything the installer has to do before the first plank goes down. This guide breaks down each of those pieces, so you can read a quote line by line and plan the job with confidence.
TL;DR
- Expect roughly $1,500 to $8,000 for a typical floor replacement, and a much wider range for a 2,000-square-foot house, per Fixr's published figures.
- Material is only part of the bill. Removal of the old floor, subfloor repair, underlayment, trim and stairs often decide the final total.
- A good quote names the exact product, the rooms, and who handles baseboards, transitions, furniture and haul-away.
- Prep matters as much as installation: a flat, clean, dry subfloor is what makes a floor last.
- In Newnan, GA, our flooring team handles installation and repairs, and we scope each job with you before work starts.
Table of Contents
- What flooring installation actually includes
- How much flooring installation costs
- Choosing a material with installation in mind
- How to prepare your home before installation day
- What to expect from start to finish
- Reading a flooring quote
- Should a handyman install your floor?
- Perspective: why we scope the whole floor, not just the surface
- Hire flooring help in Newnan, GA
- Planning checklist before you ask for quotes
- FAQ
- Sources
What flooring installation actually includes
When homeowners say "flooring installation," they usually picture the moment boards, planks or tiles go down. In practice, that is the middle of a longer process. A complete residential job usually has these stages:
- Measuring and scoping. The installer measures each room, notes doorways, closets, stairs and odd corners, and confirms the product.
- Removing the old floor. Carpet, tack strips, old planks or tile come up, and the debris leaves the house.
- Subfloor preparation. Nails and staples are set, high spots are flattened, low spots are filled, and the surface is cleaned.
- Underlayment or moisture barrier. Some products need a layer between the subfloor and the flooring.
- Installation. The new material is laid out, cut around obstacles and fastened, glued, floated or set, depending on the type.
- Trim, transitions and cleanup. Baseboards go back on, transitions are placed at doorways, and the work area is cleaned.
Not every job needs every stage, and not every quote includes every stage. That gap is where most budget surprises start, which is why the scope matters more than the headline price.
How much flooring installation costs
The national picture
Fixr reports that floor replacement runs from $1,500 to $8,000 nationally, with an average of $3,500. That range covers everything from a modest room or two of budget material to a large area of premium product. Treat the average as a reference point, not a prediction. A small bathroom in tile and a whole main floor in hardwood live in very different parts of that range.
Cost by house size
Size is the most obvious driver. For a 2,000-square-foot house, Fixr puts replacing the flooring at $10,000 to $50,000, labor included. That spread is wide because the material choice swings so hard: carpet and basic vinyl sit near the bottom, while hardwood, stone and patterned tile push toward the top.
For a 1,000-square-foot area, a rough way to plan is to halve that same range, which gives about $5,000 to $25,000. That is our own arithmetic from Fixr's figures, not a published quote, so use it only to set an early budget. A real price needs a real measurement and a look at the subfloor.
What drives the price up or down
USA Today's flooring cost guide lists the main factors, and they match what we see on jobs:
- Material and installation method. Glue-down, nail-down, floating and thin-set installs take different time and skill.
- Labor rates and local cost of living. The same job costs different amounts in different markets.
- Project size and room shape. Many small, cut-up rooms take longer than one open space of the same area.
- Removing the existing floor. Tearing out old tile or glued-down material is far more work than rolling up carpet.
- Subfloor leveling or repair. Damaged or uneven subfloors add labor before the new floor can go in.
- Underlayment and moisture barriers. Some materials require them, and they add to the materials and labor.
- Stairs, baseboards, trim and transitions. Each is its own detail with its own time.
- Moving furniture and appliances. Someone has to clear the room, and the quote should say who.
The same source notes that tile and natural stone generally need more precise leveling and moisture protection than other materials. Demolition work or a damaged subfloor can also add substantial labor, so a floor that looks simple on the surface can still carry hidden cost underneath.
A quick way to sort your budget
| Cost piece | What to ask about |
|---|---|
| Flooring material | Exact product, manufacturer and line, plus how much extra is ordered for cuts and waste |
| Installation labor | Whether the price is per square foot or per room, and what the rate covers |
| Removal and disposal | Old flooring, tack strips, underlayment and haul-away |
| Subfloor work | Leveling, patching, replacing damaged sections |
| Underlayment or barrier | Required by the product, and whether it is included |
| Trim and transitions | Baseboards, quarter round, thresholds at doorways |
| Stairs | Priced separately in most cases |
| Furniture and appliances | Who moves them, and whether it is in the price |
If a quote leaves any of these blank, ask. A blank is not the same as "included."
Choosing a material with installation in mind
Material changes the installation, not just the look. Here is how the common choices differ from an installer's point of view.
Carpet. Fast to install over a sound subfloor, with tack strips and padding. Prep is mostly about removing the old carpet and checking for protruding fasteners.
Vinyl plank and laminate. Often installed as a floating floor that clicks together. These forgive small imperfections less than people expect, because a floating floor follows the surface below it. Flat subfloors matter.
Hardwood and engineered wood. Typically nailed, stapled or glued. Boards need time to acclimate to the house, and layout planning affects how the finished floor looks from the main sight lines.
Tile and stone. The most demanding. Tile needs a very flat, rigid, moisture-protected base, and setting plus grouting takes more time than any click-together product.
Whichever you pick, ask the installer how the product connects to the floor in the next room. Transitions between materials are where a good installation looks finished or looks like an afterthought.

How to prepare your home before installation day
Prep is what separates a floor that lasts from one that squeaks, gaps or lifts. Consumer Reports' flooring buying guide recommends pulling up carpet and tackboards, pounding protruding nails or staples into the subfloor, vacuuming, removing baseboards and flattening high spots. A professional crew will handle these steps if they are in the scope, so the practical question is which of them you are paying for and which you plan to do yourself.
Before the crew arrives, you can help in a few simple ways:
- Clear the rooms. Move small furniture, rugs, décor and anything fragile. If the installer is moving heavy furniture, confirm that in writing.
- Plan for pets and kids. Open doors, tools and dust are a poor mix. Choose a room where they can stay.
- Confirm the delivery. Know where the material will be stored and whether it needs to sit in the house before installation.
- Check for moisture or leaks. A slow plumbing leak under a floor is far cheaper to fix before new flooring goes over it. If you have noticed stains, soft spots or a musty smell, mention it during the walkthrough. Our plumbing repair service can sort out the source before the floor goes down.
- Plan your walkways. If the job takes more than a day, decide which paths through the house you will use.
What to expect from start to finish
Every house is different, but a well-run flooring job tends to follow a predictable rhythm.

Walkthrough and quote. The installer looks at the rooms, checks the existing floor and subfloor, and talks through the product. This is the time to raise stairs, closets, appliances and any problem areas you know about.
Scheduling. Material lead times and the crew's calendar both matter. Special orders can take longer than in-stock products, so ask about both before you set a target date.
Day one: demolition and prep. Old flooring comes out. Once the subfloor is exposed, the installer can see its real condition. If repairs are needed, this is when they are found, and a good contractor tells you right away with a clear price for the extra work.
Installation. The new floor goes down room by room. How long this takes depends on the material, the square footage and the number of cuts. A single room of click-together vinyl is a very different project from a tile floor that needs time to set and cure.
Finish work. Baseboards or quarter round go back on, transitions are fitted, and the crew cleans up. Walk the floor with the installer and point out anything you want a second look at while everyone is still on site.
Aftercare. Ask how soon you can walk on the floor, when furniture can go back and what cleaning products are safe. Different products have different rules, and the manufacturer's care instructions are the ones that count.
How long does it take?
There is no single honest number. A bedroom in a floating floor, a whole main level in hardwood and a tiled kitchen are different jobs with different schedules. Ask for the installer's estimate by stage: removal, prep, installation, trim. That tells you more than one total, and it shows whether the schedule accounts for subfloor surprises.
Reading a flooring quote
Two quotes for the same room can differ by thousands of dollars and still describe different jobs. These are the lines to compare.
The product. A good scope names the exact flooring, including manufacturer and product line, rather than "vinyl plank" or "oak." Without that, you cannot compare two bids fairly.
The area and the waste allowance. Flooring is ordered with extra for cuts and mistakes. Ask how much is included and whether leftover boxes stay with you for future repairs.
The extras that often fall outside the base price. Baseboard removal and reinstallation, furniture moving, subfloor leveling and stair work are common items that some bids leave out and others include. If your quote says nothing about them, ask.
The change-order process. If the crew opens the floor and finds rot, ask how extra work will be priced and approved before it happens.
Payment and timing. Know what is due when, and when the work is expected to start and finish.
Should a handyman install your floor?
For many residential projects, yes. Flooring sits next to a lot of other small jobs: a door that no longer clears the new height, trim that needs replacing, a patch of drywall behind a removed baseboard, a squeaky stair, a repaired subfloor section. When one local team can handle the floor and the details around it, you deal with fewer people and fewer handoffs.
That is especially useful for landlords and property managers turning over units. A single crew can replace worn flooring, touch up the walls, fix a door and hand the unit back ready for the next tenant. Our drywall and painting service and carpentry and framing service cover the work that often goes hand in hand with a new floor.
Perspective: why we scope the whole floor, not just the surface
Most flooring disappointments we hear about did not start with the flooring. They started with what was under it, or around it. A floor laid over a bumpy subfloor shows every bump. A floor installed before a leak is fixed does not stay nice for long. A beautiful floor finished with mismatched transitions never feels done.
That is why we begin with a conversation about the whole project: the rooms, the product, the subfloor, the trim, the schedule and anything you have been putting off. Our approach is built on clear communication and honest scope. You should know what is being done, what it covers and when we will be there.
Because we are a local handyman team and not a single-trade installer, we can handle the details that surround a floor: a door that rubs, a baseboard that needs replacing, a wall that needs patching and painting, a plumbing fix under a bathroom floor. For homeowners, landlords and property managers in Newnan, that means one team, one plan and fewer loose ends.
Richard
Hire flooring help in Newnan, GA
If you are planning a new floor, a repair or a refresh across several rooms, we can help. We install and repair flooring for homeowners, landlords and property managers in Newnan and nearby communities, and we talk through scope and scheduling before work begins so there are no mysteries.

See what we do on our flooring installation and repair page, then send a quote request with the rooms, the material you have in mind and any problems you have noticed. For bigger projects that combine flooring with other repairs, our general repairs service and the rest of the services on Newnan Handyman can be planned together.
Planning checklist before you ask for quotes
Gather this once and every quote you request will be easier to compare.
- Rough square footage of each room, including closets.
- The current flooring in each room and whether it is glued, nailed or floating.
- The product you want, or at least the material type and budget range.
- Stairs, landings and any transitions to other flooring.
- Known problems: soft spots, squeaks, stains, past water damage, uneven areas.
- Whether furniture and appliances need to be moved.
- Your preferred timing and how flexible it is.
FAQ
What is the average cost to get flooring installed?
Fixr reports a national range of $1,500 to $8,000 for floor replacement, with an average of $3,500. Your cost will move up with premium materials, large areas, removal of old flooring and subfloor repairs. The most reliable number is one based on a measured scope for your own home.
How much does it cost to put flooring in a 2,000-square-foot house?
Fixr puts the range at $10,000 to $50,000, labor included. The spread comes mainly from material choice and from how much prep the floors need. Because stairs, trim and subfloor work vary from house to house, ask for the quote to list each of them.
What is included in flooring installation?
A complete job usually covers measuring, removing the old floor, preparing the subfloor, laying underlayment if the product needs it, installing the new floor and finishing with trim and transitions. Furniture moving, baseboard work and stairs are often priced separately, so confirm each one in writing before work begins.
Do I need to remove my old flooring first?
It depends on the old floor and the new product. Carpet and tack strips almost always come out, and Consumer Reports advises pulling them up and setting protruding fasteners before installation. Some hard surfaces can stay in place under certain products, but only after the installer has checked that the surface is flat and sound.
Can the same team fix the subfloor and finish the trim?
Yes, when the scope includes it. At Newnan Handyman we handle flooring along with carpentry, drywall, painting and plumbing repairs, so the work around the floor can be planned together with the floor itself.